Property photo 1
Property photo 2
Property photo 3
Property photo 4
Property photo 5
3 Beds
3 Baths
1,362 sqft

$2,650,000

1559 Lombard Street, San Francisco CA, 94123

Price per sqft$1,945.67
Built in1923
Property size1,362 sqft
Property typeCondominium

Overview

Active

Listed Oct 30, 2026

Updated 1h ago

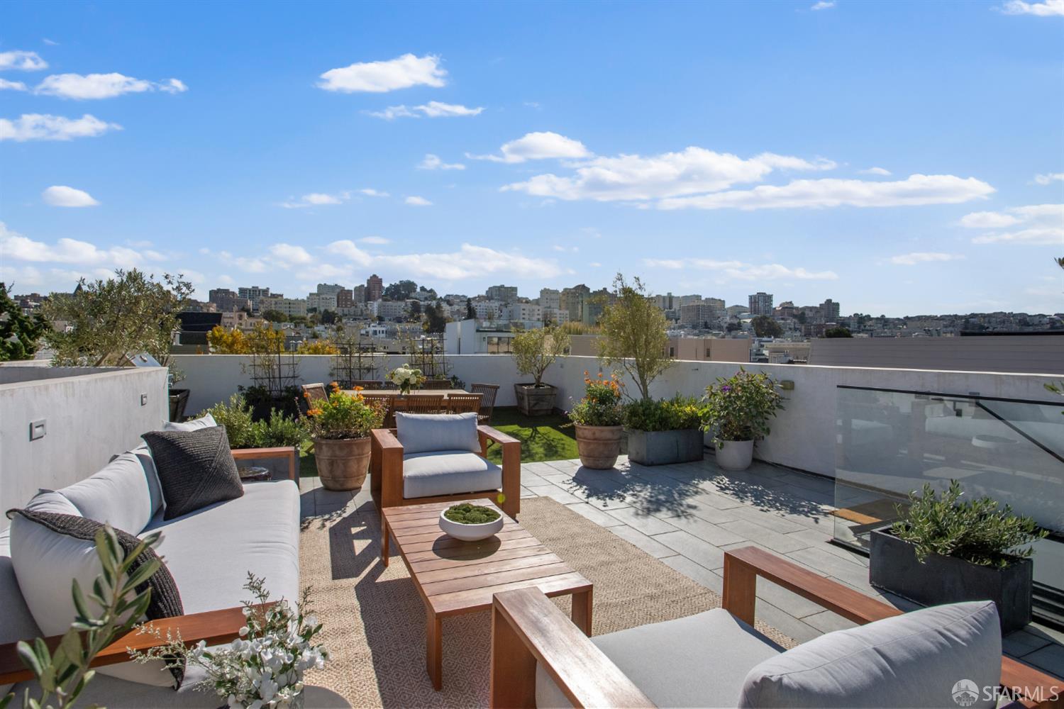
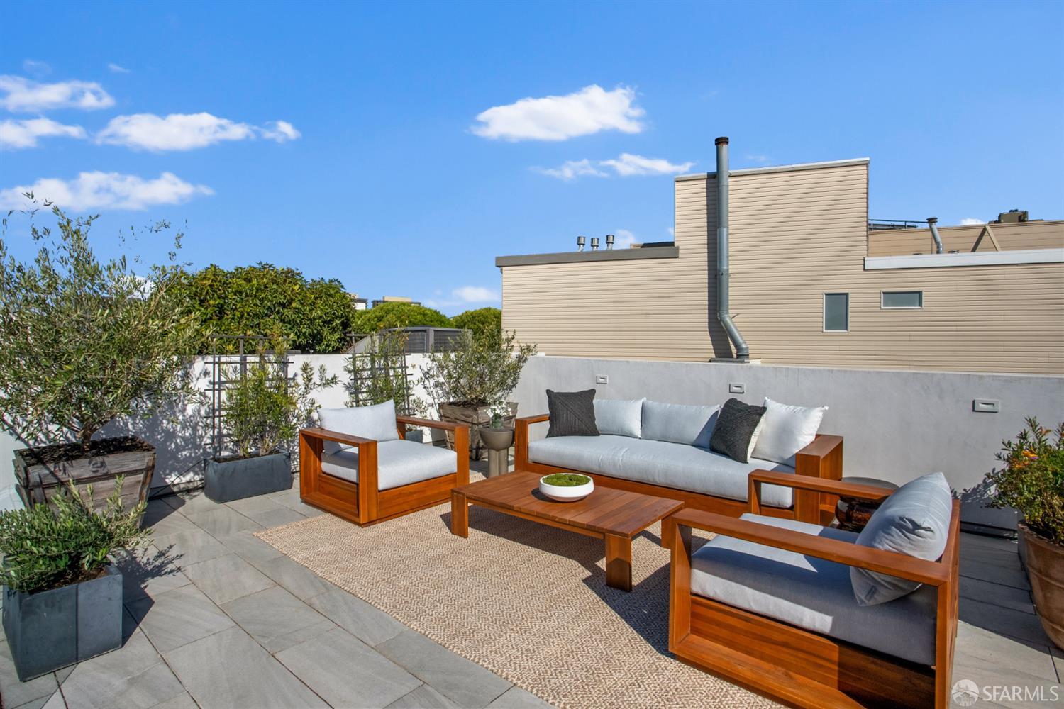
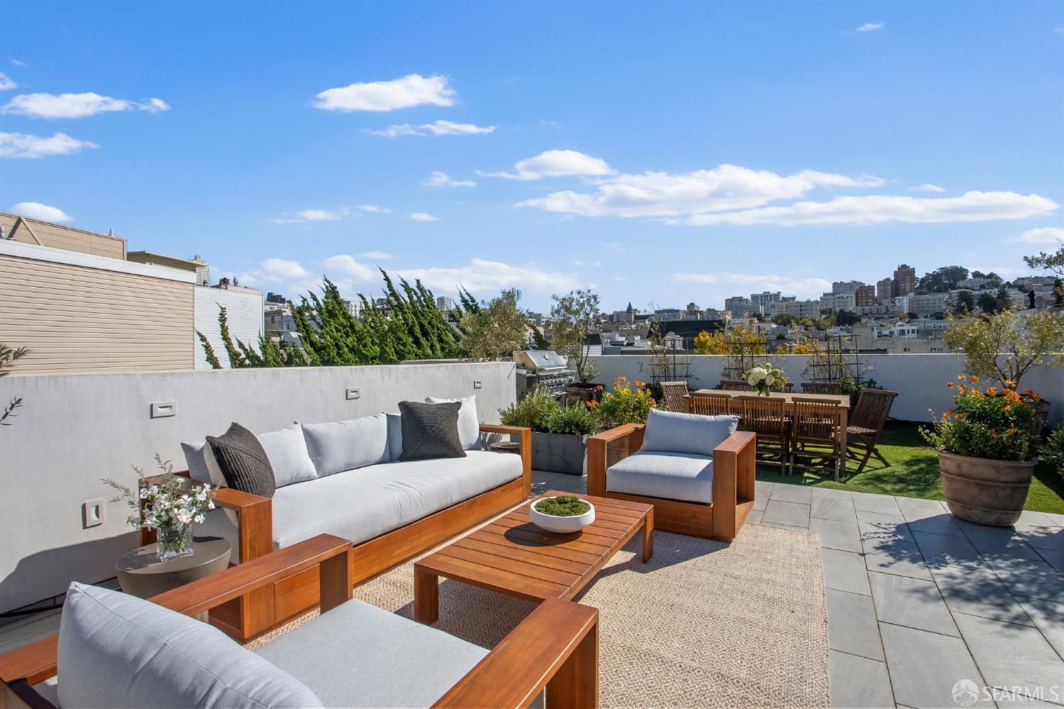
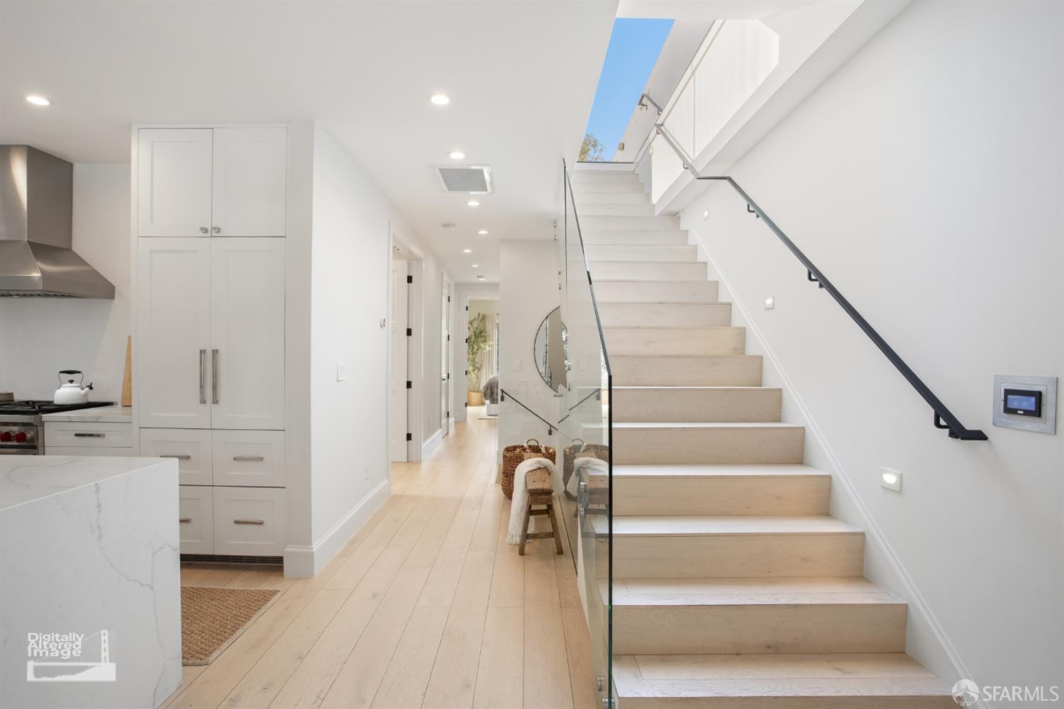
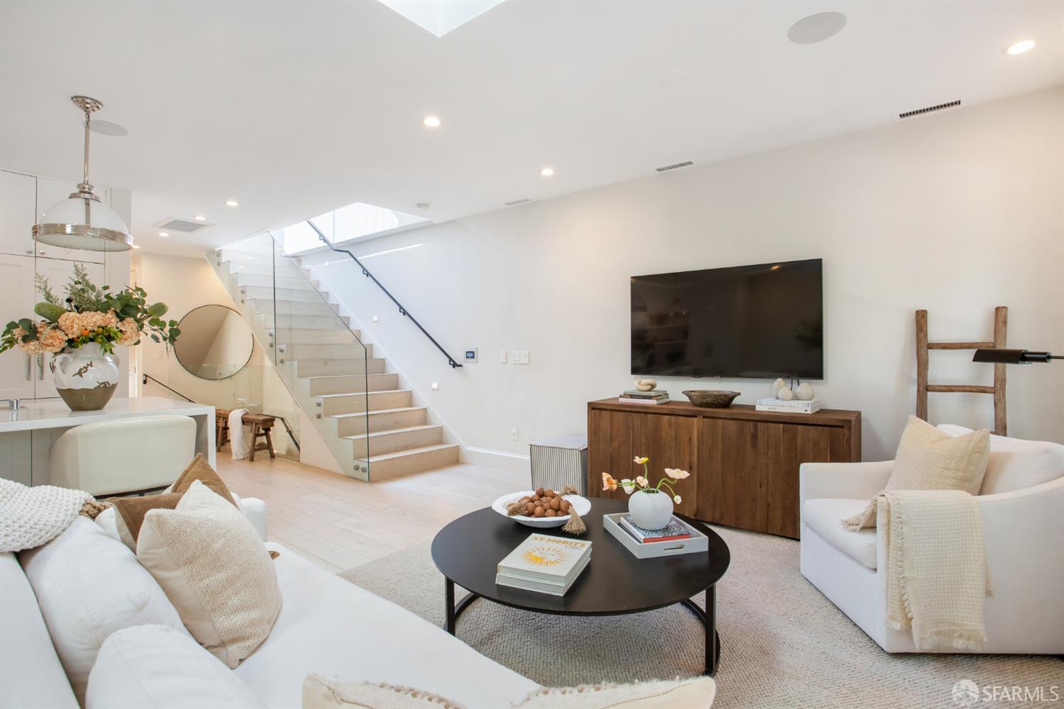
Perched on the top floor in the heart of Cow Hollow, 1559 Lombard Street is a light-filled, fully reimagined residence where thoughtful design meets understated luxury. Renovated top to bottom in 2019, the home offers the crispness and craftsmanship of new construction in a serene, sophisticated palette. Elevated ceilings and skylights over the living and dining areas bathe the open-concept main level in natural light from morning to evening. Wide-plank pale oak floors flow throughout. Every detail thoughtfully considered, central heating and air- conditioning, recessed lighting, integrated ceiling speakers, a floating staircase with glass railing, triple-pane bay windows and premium sound dampening material walls throughout. The living room, dining area, and kitchen connect seamlessly, ideal for everything from quiet weeknight dinners to lively gatherings. The kitchen is built for hosting. A marble waterfall island with seating anchors the space, flanked by marble countertops and custom shaker cabinetry, including paneled storage that blends into the walls. Polished nickel pendants and open shelving add warmth and texture. A 6-burner, double-oven Wolf gas range beneath a stainless hood is paired with a paneled Gaggenau refrigerator. Whether you're hosting an elegant evening or cooking for two, this kitchen delivers. Two of the bedrooms are en suite, with cohesive marble and tile finishes for comfort and privacy. Each bedroom is bright and well proportioned, with leafy views and custom closets. A third bedroom adapts easily to a guest room, nursery, or home office. An internal staircase, crowned by a retracting skylight, leads to the private deeded roof deck where views of the Golden Gate Bridge and Marin Headlands frame the horizon. Green and lush with mature trees and tiled entertaining space, it is the kind of space that turns an ordinary evening into an occasion. Approximately 1,333 square feet of interior space, plus the 400-square-foot permitted, deeded roof deck, one-car attached garage parking, and private storage. Cow Hollow living at its best. Start the day with coffee at Equator, Sundays at the farmers' market, run the Marina Green, and head out for shopping, dinner, and drinks on Union, Chestnut, Polk, or Fillmore. Tech shuttles and Muni are nearby for an easy commute.

$17,631/mo

Est. mortgage payment based on a $2,650,000 home price.

All estimates are provided by Luxury Presence for informational purposes only. Actual amounts may vary.

Additional information

MLS® ID
426173124

Interior Features

Bedrooms
3
Bathrooms
3
Cooling
Yes
Heating
Yes
Basement
No

Exterior Features

Lot Size
0.06 Acres

Other Property Details

Association Fee Frequency
Monthly
Garage
Yes
View
Yes
Pets Allowed
Yes
55+/Senior Community
No
MLS provider logo

Listed by Candice Cameron with R&D Realty, Inc.

Listings on this page identified as belonging to another listing firm are based upon data obtained from the SFAR MLS, which data is copyrighted by the San Francisco Association of REALTORS, but is not warranted. Data last updated on 10/30/2026.

All information deemed reliable but not guaranteed and should be independently verified. All properties are subject to prior sale, change or withdrawal. Neither listing broker(s) nor Pacific Edge Real Estate shall be responsible for any typographical errors, misinformation, misprints and shall be held totally harmless.

©2026 San Francisco Association of REALTORS. All rights reserved. 

Data last updated 7:26 AM UTC, 10/30/2026

Powered by Luxury Presence