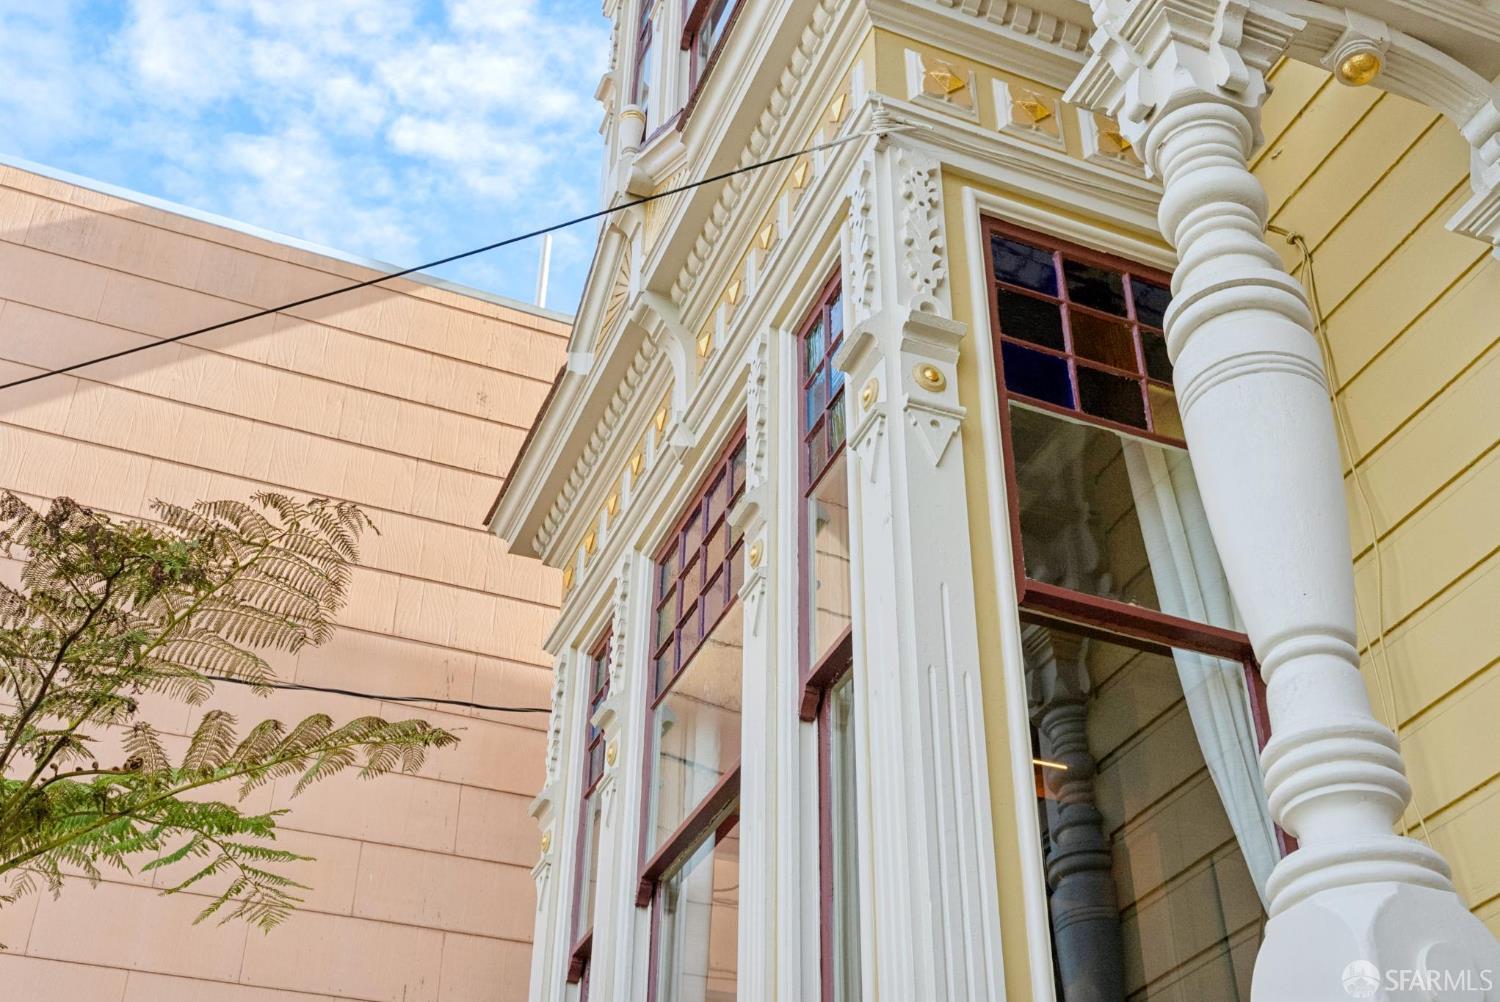
Property photo 1
Property photo 2
Property photo 3
Property photo 4
Property photo 5
5 Beds
3 Baths
2,678 sqft

$2,400,000

4329 20th Street, San Francisco CA, 94114

Price per sqft$896.19
Built in1890
Property size2,678 sqft
Property typeResidential

Overview

Active

Listed Oct 30, 2026

Updated 5h ago

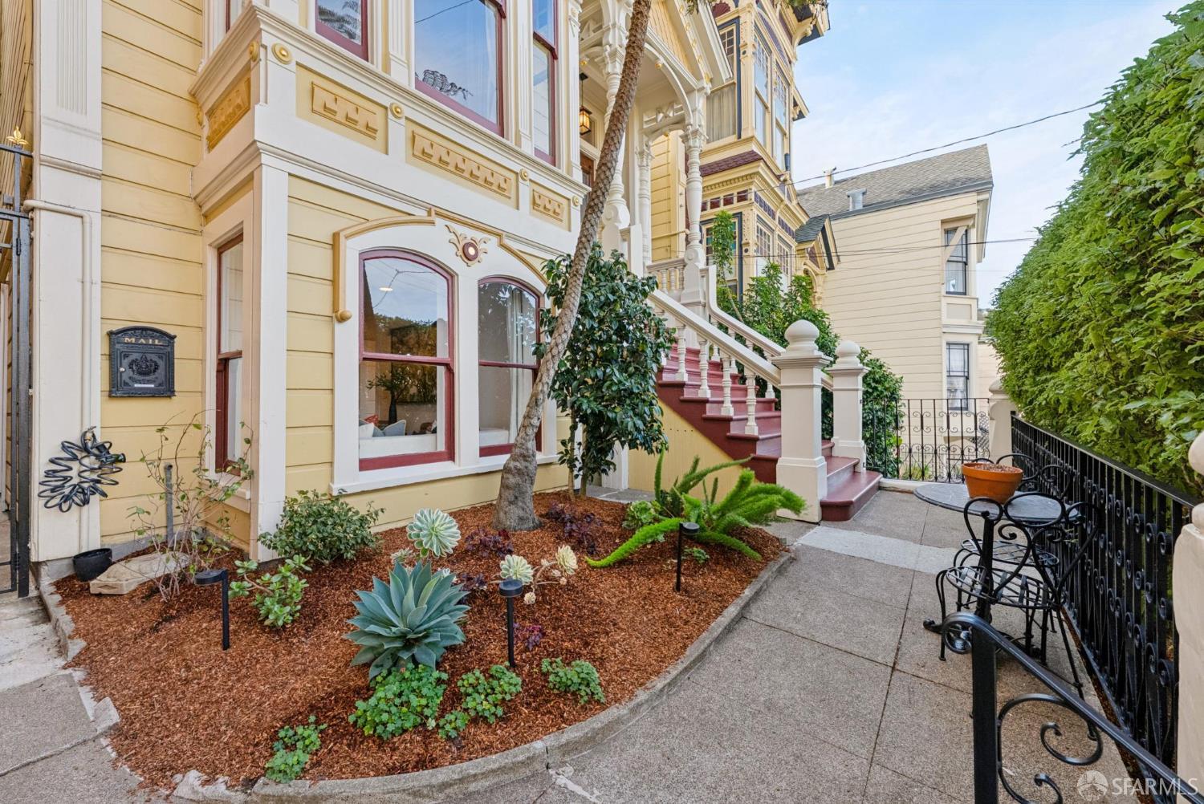
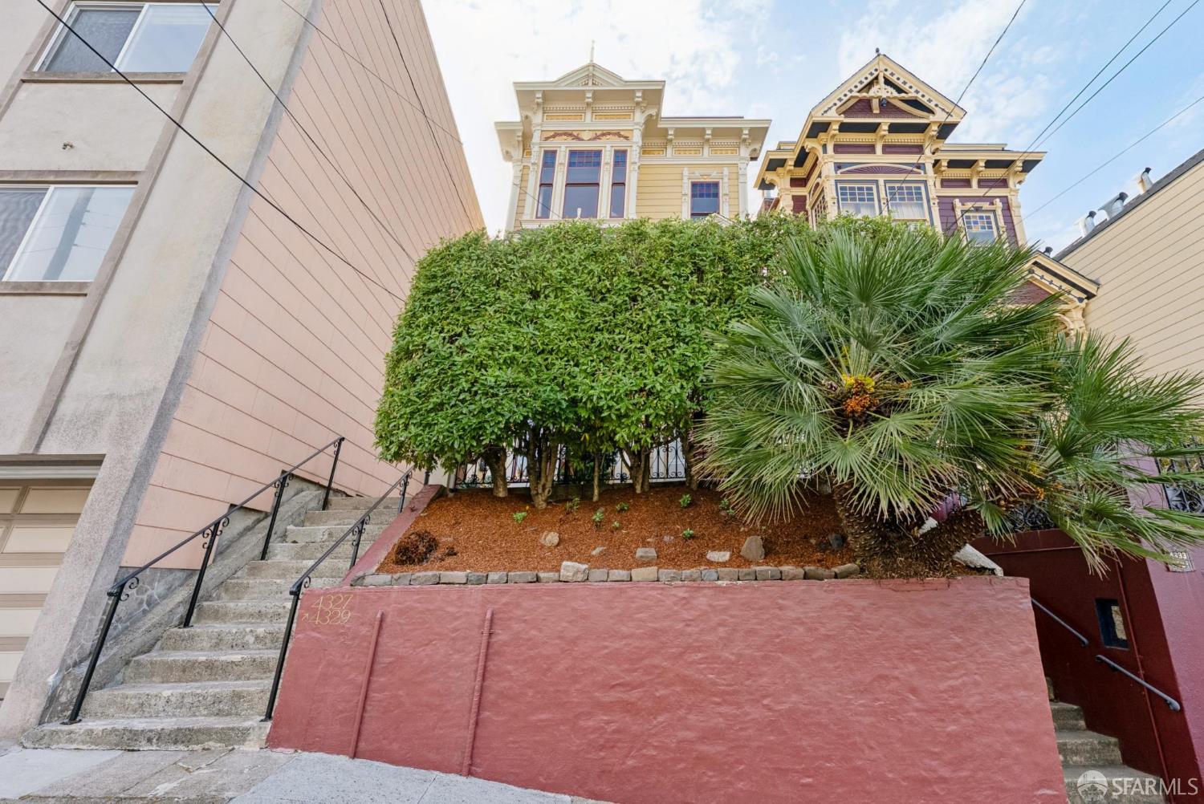
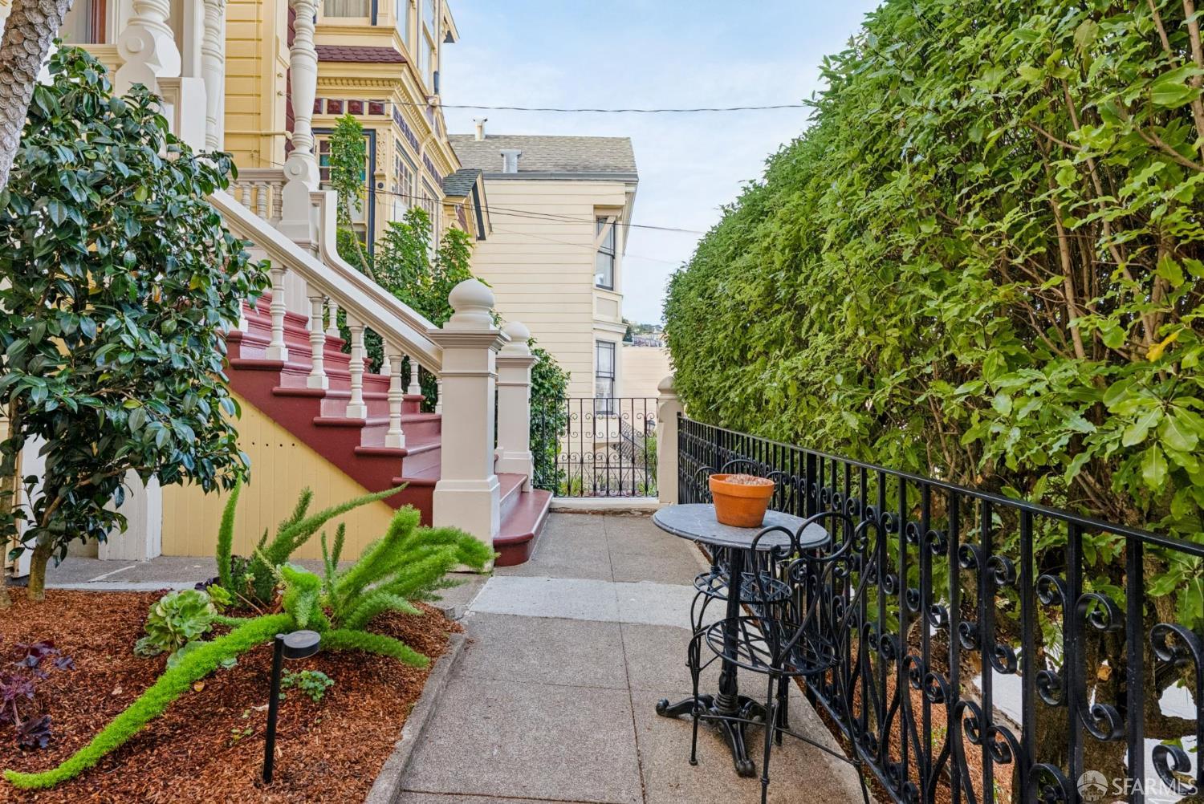
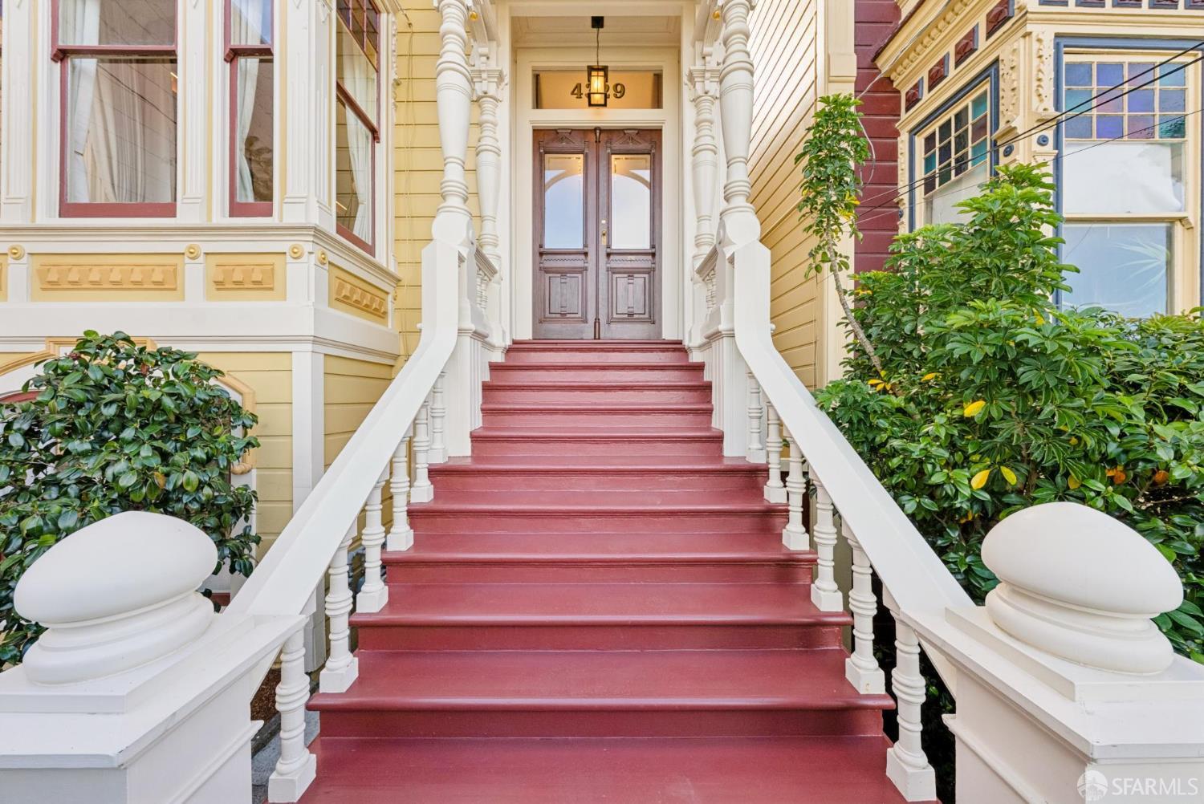
An elegant expression of classic San Francisco architecture, this distinguished, fully detached Stick-Eastlake Victorian residence showcases timeless craftsmanship, captivating city views, and a legal, gated lower-floor unit offering exceptional versatility. A grand formal entry introduces interiors defined by impressive 11-foot, 6-inch ceilings, a stunning staircase, original architectural detailing, gracious entertaining rooms, multiple fireplaces, stained-glass accents, and bay windows. Views across Eureka Valley and the San Francisco skyline further enhance the home's enduring appeal. Four bedrooms occupy the upper floor, complemented by a remodeled kitchen that opens directly to the backyard/garden and patio, creating a seamless connection between indoor living and outdoor enjoyment. Oak hardwood floors, moldings, picture-frame wall detailing, thick baseboards, beautiful light fixtures, and original solid-wood doors reflect the character and craftsmanship that distinguish this remarkable residence. A rare opportunity to experience the elegance of a period Victorian, thoughtfully complemented by modern amenities, inviting outdoor spaces, and flexible living arrangements, all within a home that captures the architectural richness and enduring allure of San Francisco. Four bedrooms, two full remodeled bathrooms, formal entry with beautiful staircase, formal living room with electric fireplace, formal dining room with electric fireplace, remodeled kitchen with walk-in pantry, laundry closet with combo washer/dryer, patio, landscaped south garden/backyard with Sutro Tower views, newly stained fences, front landscaped exterior, stained glass skylight, attic, storage. Additional decorative fireplace, two tankless water heaters. Legal Unit: Gated entry, one bedroom, one full remodeled bathroom, living room, remodeled eat-in kitchen, washer/dryer hookups, recessed lighting. Situated in the heart of Eureka Valley, this exceptional residence enjoys an enviable location just moments from the vibrant Castro District, where an eclectic mix of cafes, restaurants, neighborhood boutiques, and the iconic Castro Theatre create a lively and welcoming atmosphere. Walk Score of 98.

$15,967/mo

Est. mortgage payment based on a $2,400,000 home price.

All estimates are provided by Luxury Presence for informational purposes only. Actual amounts may vary.

Additional information

MLS® ID
426167985

Interior Features

Bedrooms
5
Bathrooms
3
Fireplace
Yes
Basement
No

Exterior Features

Lot Size
0.06 Acres

Other Property Details

View
Yes
Pets Allowed
Yes
55+/Senior Community
No
MLS provider logo

Listed by David Ayerdi with Sotheby's International Realty Inc

Listings on this page identified as belonging to another listing firm are based upon data obtained from the SFAR MLS, which data is copyrighted by the San Francisco Association of REALTORS, but is not warranted. Data last updated on 10/31/2026.

All information deemed reliable but not guaranteed and should be independently verified. All properties are subject to prior sale, change or withdrawal. Neither listing broker(s) nor Pacific Edge Real Estate shall be responsible for any typographical errors, misinformation, misprints and shall be held totally harmless.

©2026 San Francisco Association of REALTORS. All rights reserved. 

Data last updated 4:55 AM UTC, 10/31/2026

Powered by Luxury Presence