Description
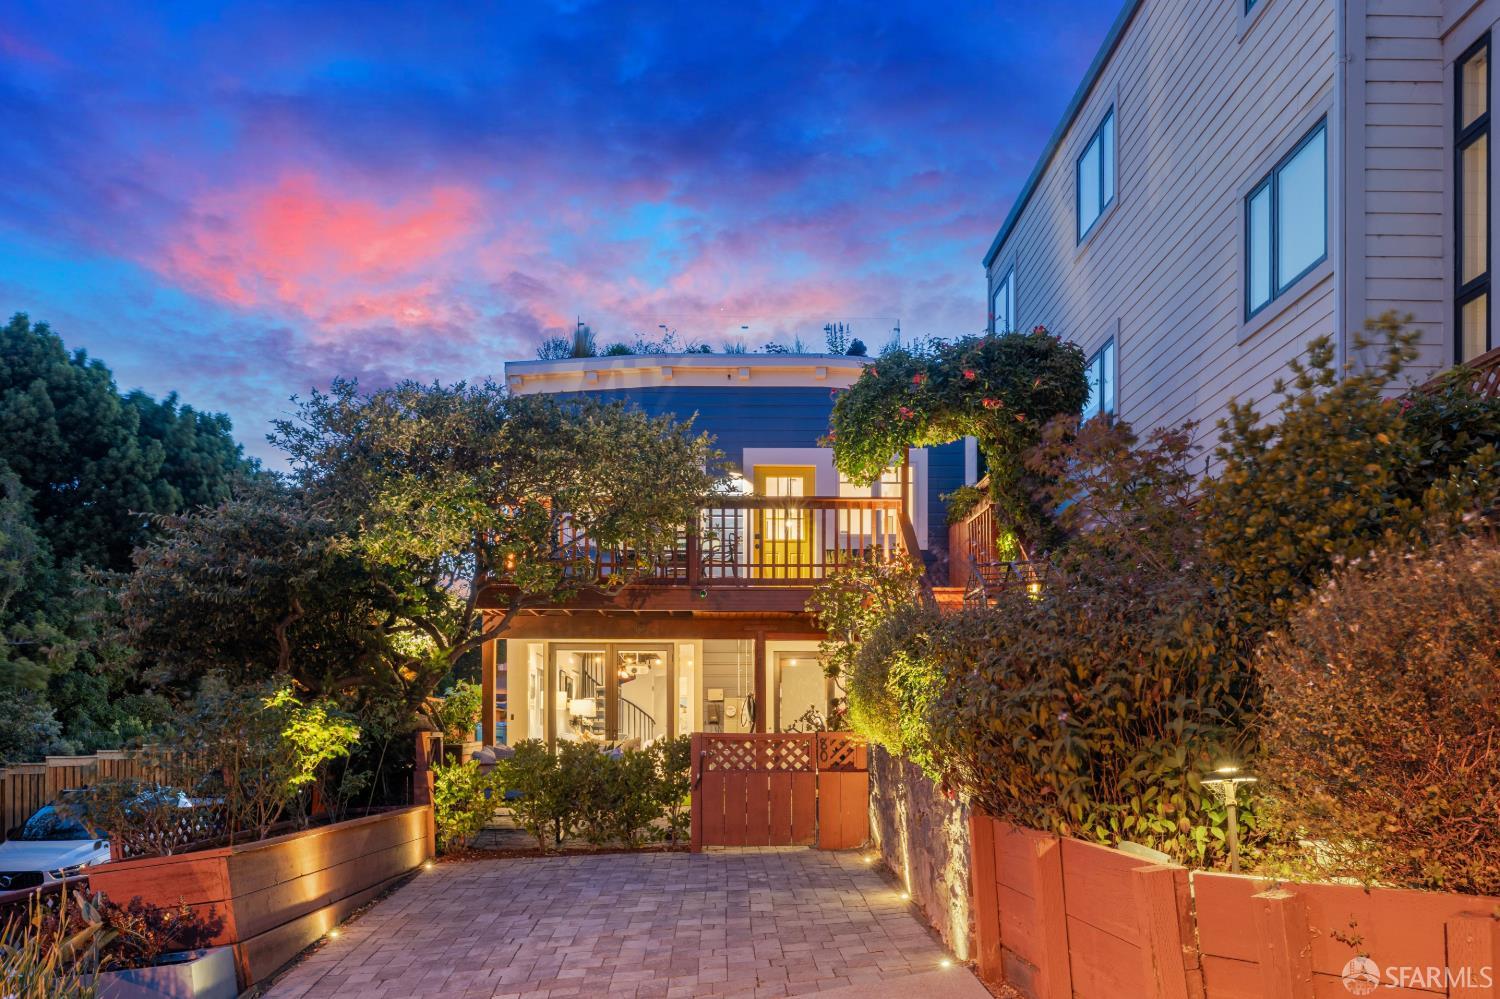
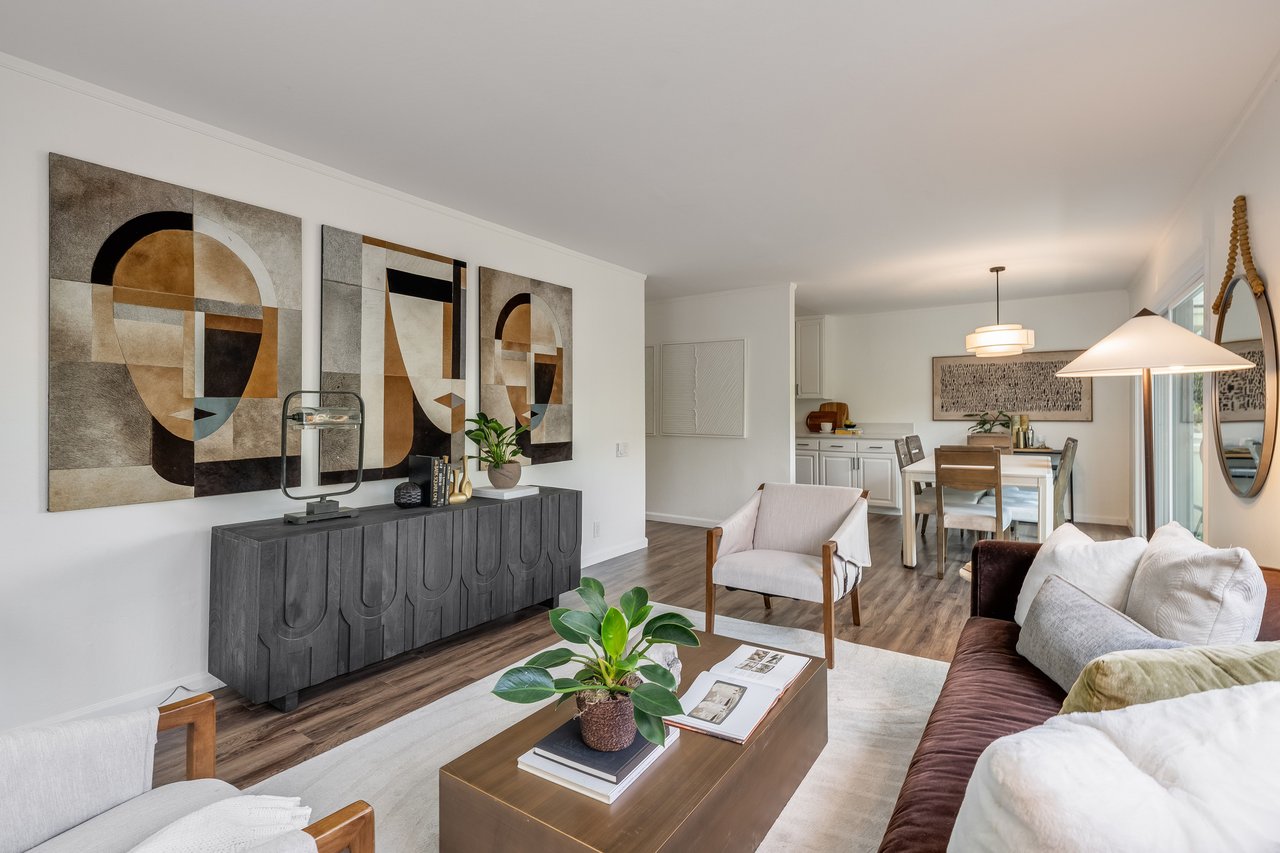
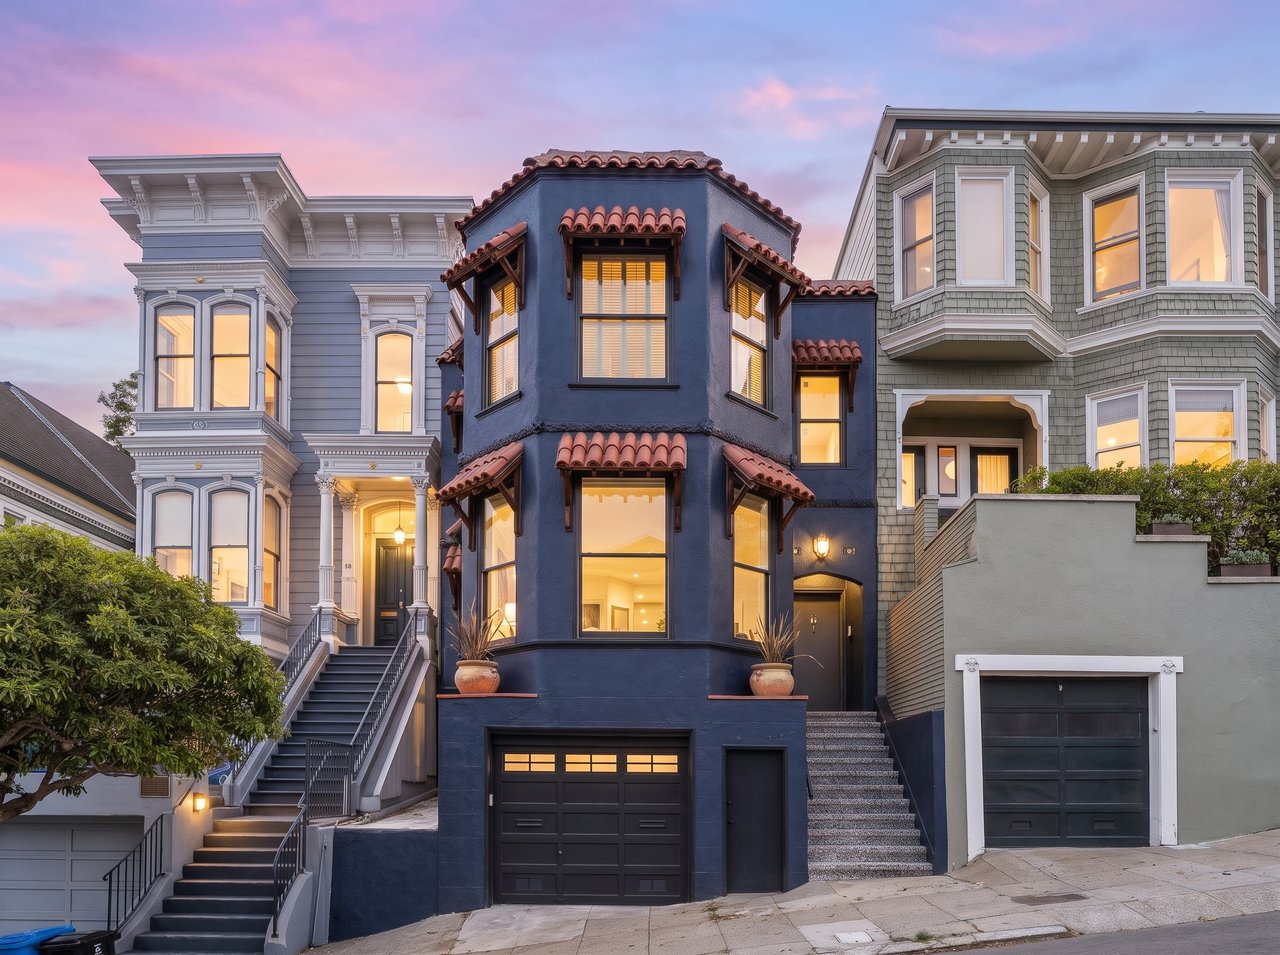
Perched near the summit of Bernal Hill on a prominent corner parcel, 80 Prentiss is a fully detached, extensively renovated residence w/ sweeping eastern, southern & southeastern views spanning the Bay, Southern Hills & toward the San Mateo Bridge. Set back behind mature landscaping for privacy, the home offers exceptional indoor/outdoor living w/ 3 distinct outdoor spaces: a view deck off the main lvl, a lower patio off the family rm, and an extraordinary roof deck w/ Brazilian hardwood decking, tempered glass railings, integr planters, irrig & cust pneumatic roof hatch for easy access. The interior has been thoughtfully reimagined w/ a clean contemp aesthetic while preserving the home's warmth & character. The open main lvl is wrapped in windows and features minimalist detailing, Lutron shades, and a sleek European-style kitchen w/ lacquer cabinetry, stone counters, subway tile backsplash, and a cust glass partition preserving light & views. Both baths have been fully remodeled w/ Grohe fixtures, vessel sinks, cust glass enclosures, designer tilework, rain shower heads, hand showers, cust vanities & integr storage. The primary suite features a pitched ceiling, Juliet balcony, cust closet system & built-in safe. The lower lvl offers exceptional flexibility w/ addl rms, a spacious family/media rm w/ built-in Epson projector, recessed screen, Apple TV, Sonos soundbar, built-in cabinetry, sep ext entrance, and beautifully finished laundry/utility space ideal for guests, office use, au pair or multigenerational living. Major improvements incl new torch-down mod-bit roof (2025), new wood siding at south/east walls, French drain, shear wall reinforcement, dual-pane casement windows, metal flange at top flr ext door, cust spiral stair, chrome roof deck guardrail posts, cust glass stair guardrail, operable skylight w/ motorized shade at upper bath, lg motorized roof hatch/skylight, wide-plank flooring, built-ins, closet systems, quartz laundry ctr, wall-to-wall medicine cabinet, chevron marble & herringbone tile details, full-size W/D, Navien tankless WH, ceiling-mounted Carrier furnace, updated electrical w/ no knob & tube, code-compliant upgrades, recessed lighting, switched reading lights, wiring for integr media, 50-amp Tesla charger, ext lighting, irrig at ground lvl & roof deck, and drought-tolerant landscaping t/o. + Apprvd plans for an approx 100 sq ft rooftop penthouse, offering future expansion potential!